Basement renovations in Hamilton
Make more of your basement.
An unfinished basement is the largest unused space in many Hamilton homes. We plan it, frame it, finish it and turn it into somewhere you will use.
What this involves
Done well, a basement renovation adds space without adding to the footprint of the house. The difference between a basement you use and one you merely have is in the planning: ceiling heights, lighting, where the services run, how the floor handles cool concrete and how the space connects to the rest of the home.
Novastone approaches basements as both a masonry and a renovation contractor. We look at the walls and floor before talking about finishes, because a finished basement should start with a sound, dry shell. If we see something that needs attention first, we will say so, and our foundation repair work is there when it is needed.
From the first site visit you deal with one contractor who plans the sequence, coordinates the trades and keeps the project moving, from bare concrete and framing to flooring and finishing.
Basement transformation
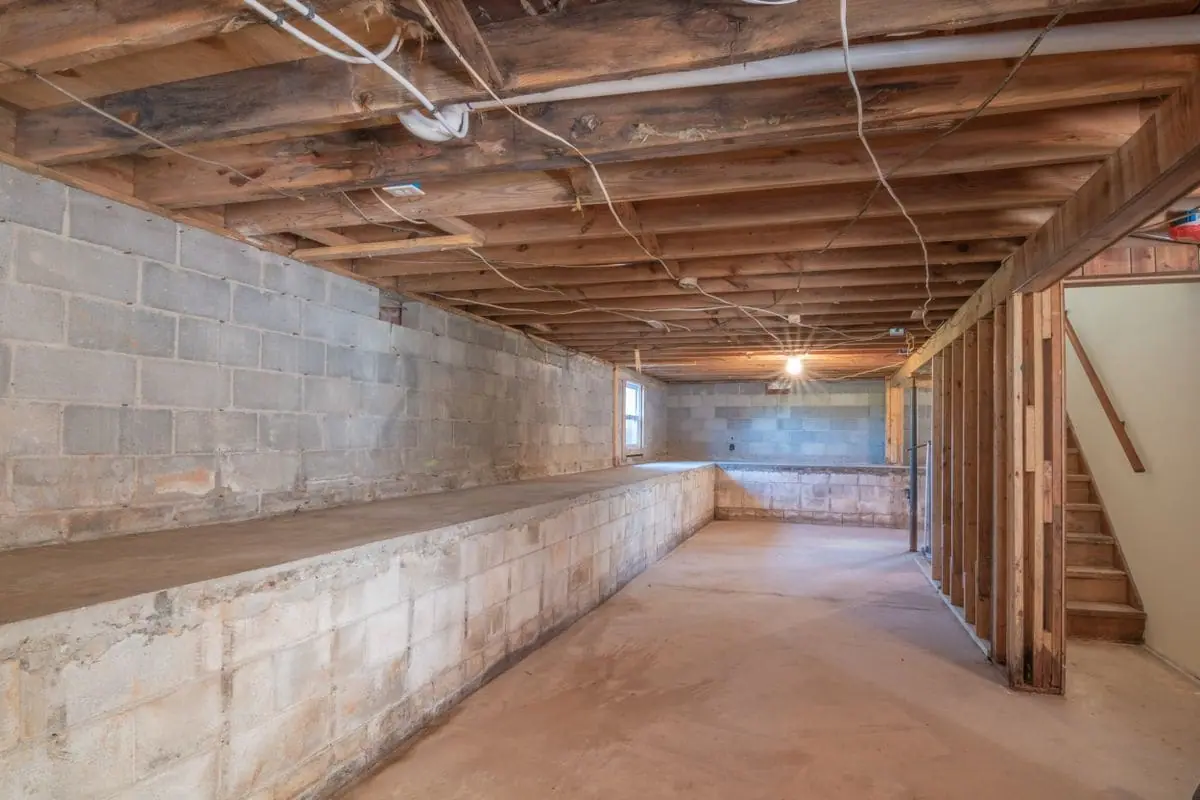
Unfinished
to finished.
- 01Unfinished
Where it starts
Bare concrete, exposed joists and services. Plenty of potential, not yet part of the home.
- 02Framing
Framing completes
Stud walls go up, openings are set out and the layout takes shape.
- 03Walls
Walls appear
Insulation and drywall close in the framing, and the windows and doors are trimmed.
- 04Ceiling
The ceiling finishes
Joists, pipes and ducts are tidied away behind a finished ceiling.
- 05Lighting
Lighting activates
Lighting is planned so the space feels bright rather than like a basement.
- 06Flooring
Flooring goes down
A floor system suited to a basement, with trim to finish the edges.
- 07Finished
From unused space to part of your home
Finishing, final details and a clean handover.
Get a free quote
Illustration only. Scope, layout and requirements vary from home to home.
The progression
Unfinished, construction, finished space
Illustrative stock photographs showing the stages of a typical basement renovation. They are not Novastone projects.
- 01Unfinished
Stock photograph - 02Construction
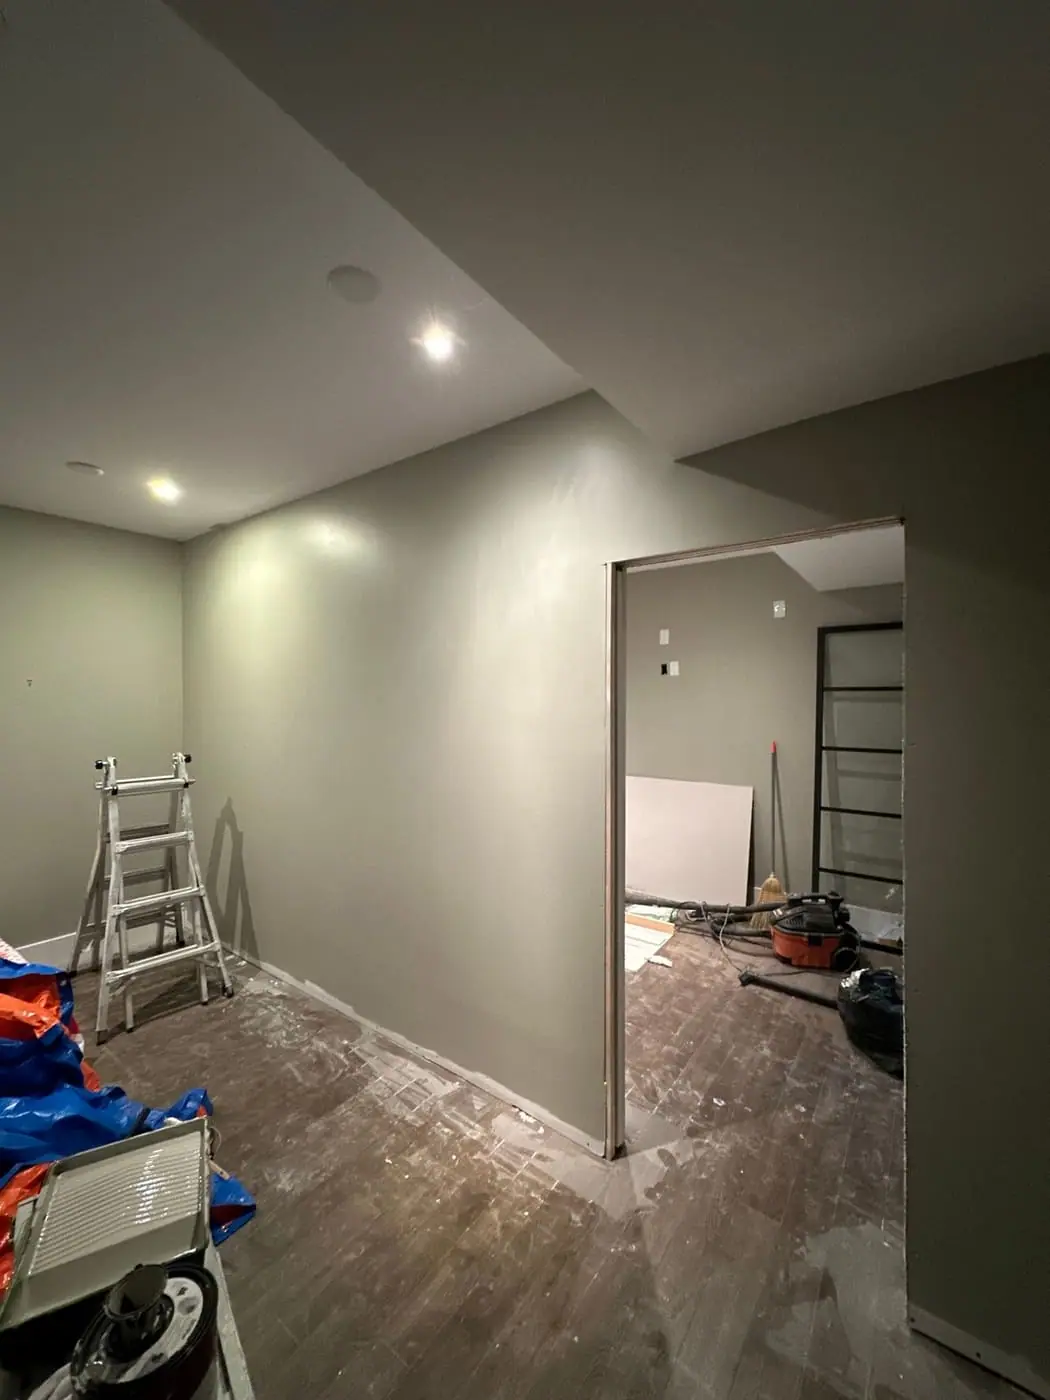
Stock photograph - 03Finished space
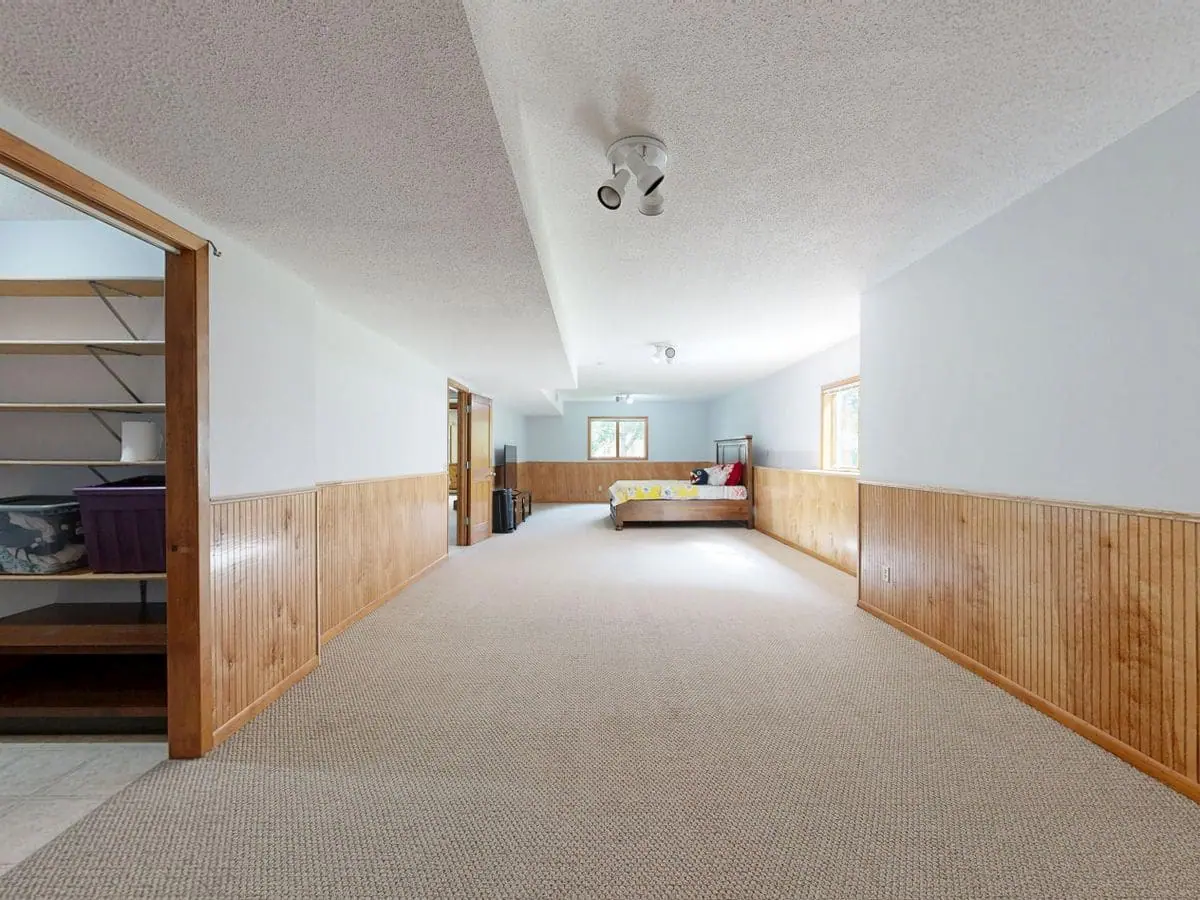
Stock photograph
Scope of work
- 01
Basement finishing
Framing, insulation, drywall, ceilings, trim and paint, planned as one project.
- 02
Living and entertainment spaces
Family rooms, media rooms and play areas laid out around how you actually live.
- 03
Home offices
Quiet, well-lit workspaces away from the rest of the house.
- 04
Bedrooms, where appropriate
Possible in some basements, subject to building code requirements such as egress and ceiling height.
- 05
Storage improvements
Built-in storage and organised utility areas so the space stays usable.
- 06
Flooring, walls and ceilings
Floor systems suited to a basement, finished walls and ceilings that deal sensibly with services.
- 07
General remodelling
Refreshing and reconfiguring a basement that is already partly finished.
When to call us
If you are thinking about adding living space, a home office or a guest area, or you have an older finished basement that no longer works, send us a few details and photos. We will talk through what is realistic before you commit to anything.
How we approach it
- 01Talk through what you want the space to do and your budget range.
- 02Visit to measure, check ceiling heights, services and the condition of the walls and floor.
- 03Provide a detailed written quote and sequence.
- 04Frame, service, finish and hand over a clean, usable space.
Basement renovations: common questions
Can any basement become a bedroom?
Not necessarily. Building code requirements such as ceiling height, egress windows, fire safety and ventilation all apply, and they differ from house to house. We will tell you what we think is possible once we have seen the space.
Can a basement become a separate suite?
Separate dwelling units involve zoning, building code and permit requirements. That is a conversation to have early with your municipality, and we will be upfront about what is involved.
What about moisture?
A basement should be dry before it is finished. We look at the walls, floor and exterior drainage first, and if the foundation needs work, we can discuss that as part of the plan.
Do you handle the permits and trades?
We coordinate the trades on the project. Whether a permit is needed depends on the scope, and we will advise you at the quoting stage.
Free quote
Planning a basement renovation?
Tell us what you would like the space to become. We will talk through what is realistic.
Prefer to talk? Call +1 (289) 698-4197